Base Isolation for Buildings: Seismic and Vibration
One principle, two problems: keeping the ground’s motion out of the building, whether it comes from an earthquake or a railway. Isolation engineering, assessment of existing buildings and independent peer review.
Base, building, structural, seismic isolation: the terms overlap, and the same word can mean two very different things. Pick what you are protecting, and from what.
A building sits on the ground, so it inherits whatever the ground does. Base isolation is the decision to break that connection deliberately: a flexible layer between the structure and its foundations that lets the ground move without carrying that movement into the building above.
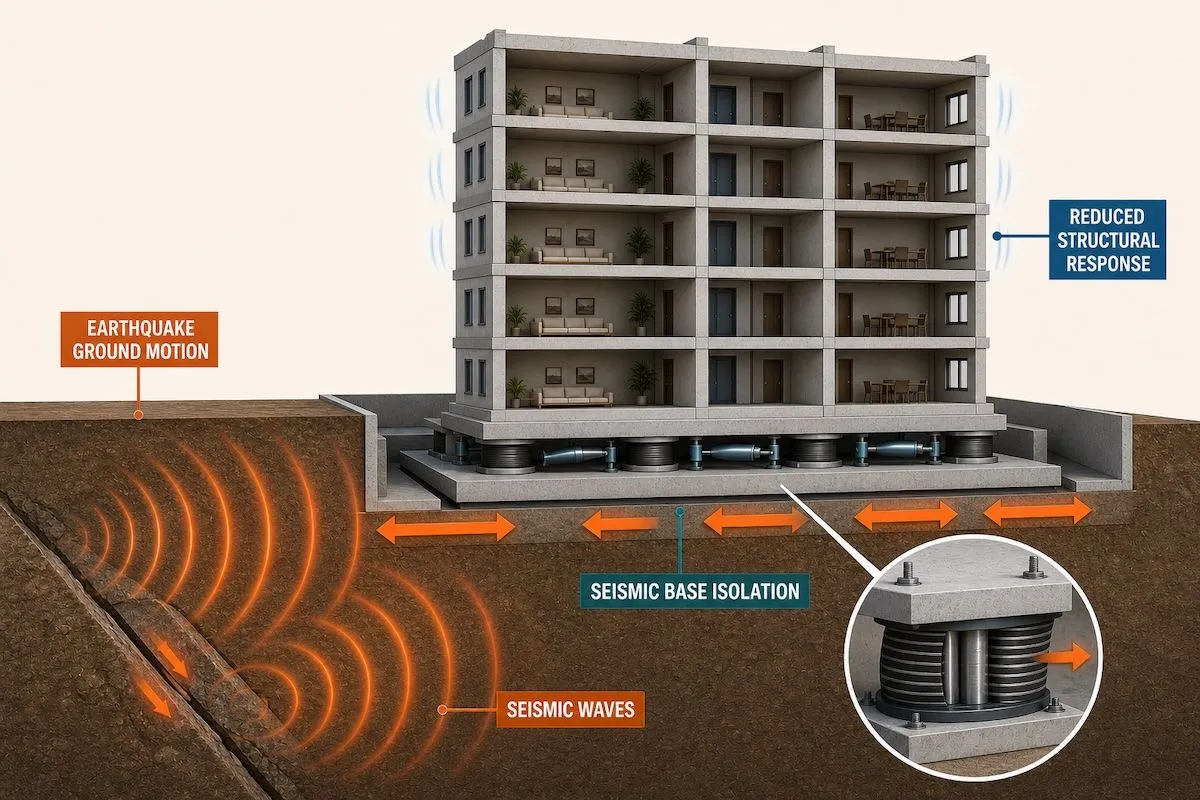
Under an earthquake, isolation lengthens the building’s response period and decouples it from the sharpest part of the ground motion. Under a passing train, the problem is not force but perception: low-frequency vibration that occupants feel, and the noise it re-radiates into quiet rooms. Different input, different criteria, the same physical answer — and the same hard part: everything that has to cross the isolation plane and still work.
01Base isolation for seismic protection
Conventional seismic codes are written around life safety. They accept that a compliant building may be damaged beyond economic repair, and its contents lost. For a hospital, a data centre, a factory or any asset whose interruption cost dwarfs its repair cost, that trade-off is wrong. Isolation moves the objective from ‘the building survived’ to ‘the building was operational the next morning’.
It is not the right answer everywhere, and the most useful early conversation is usually about whether it is. Where the conditions are absent, conventional ductile design or supplementary damping will often deliver more for less.
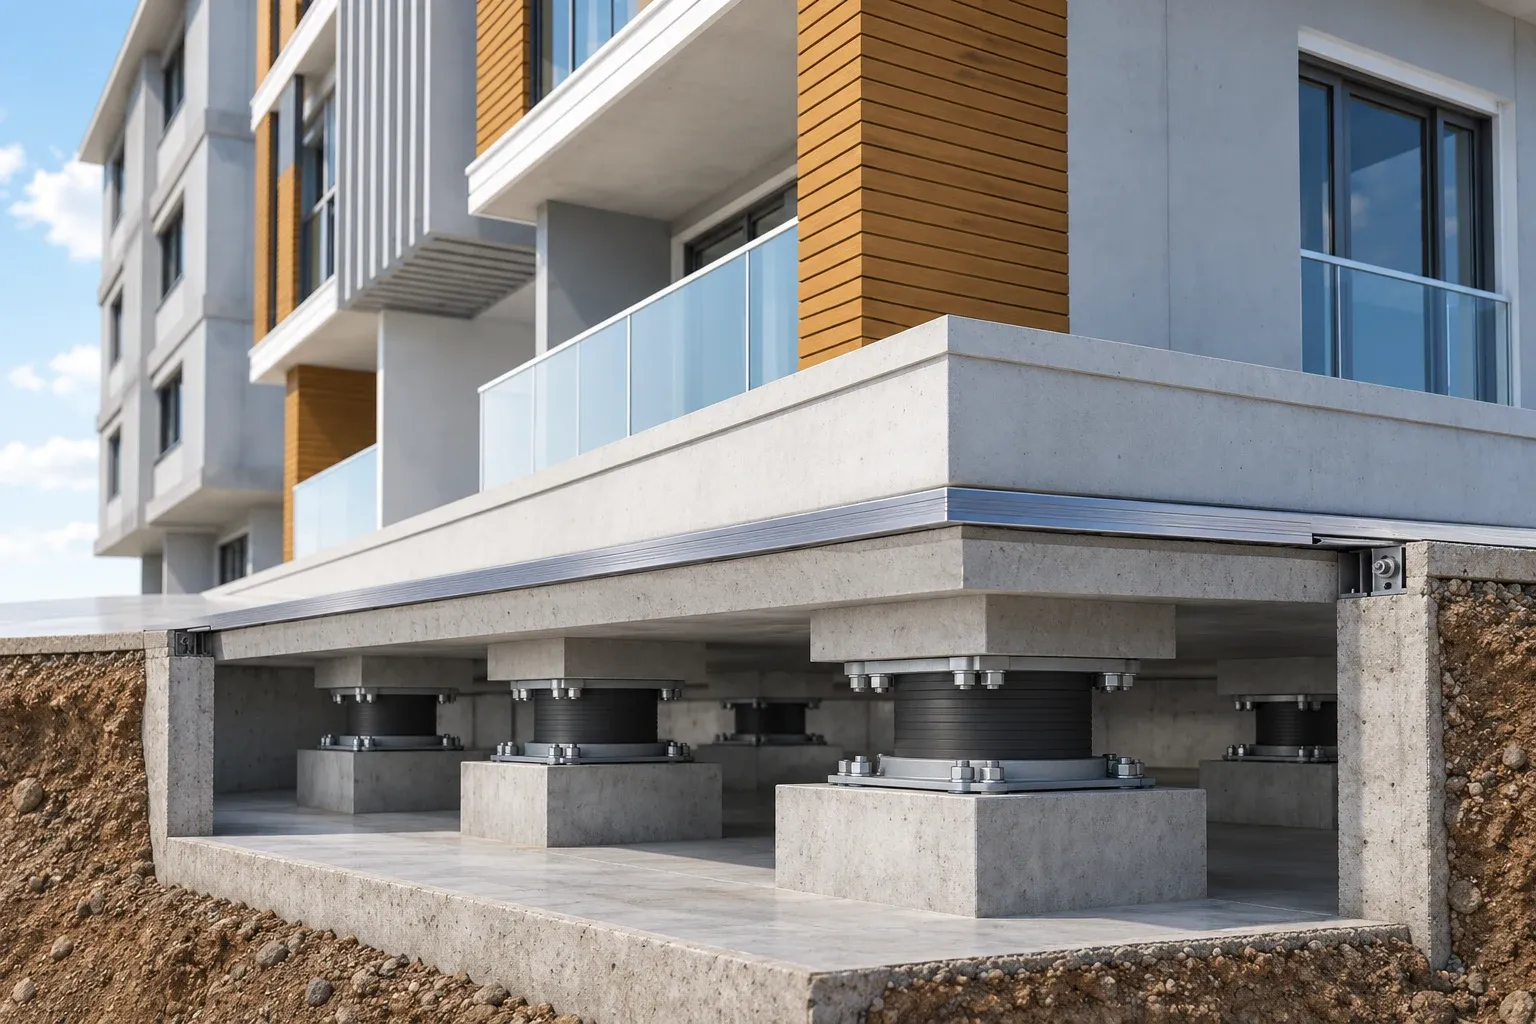
Isolators between the foundations and the structure let the ground move beneath the building.
What we offer
Feasibility and concept assessment against the continuity requirement
Isolation system selection: elastomeric, lead-rubber, friction pendulum, hybrid
Displacement demand assessment and isolation gap definition
Supplementary damping as an alternative or complement
Isolator specification, procurement support and test regime review
Floor and display isolation: an isolated floor for a data hall or a platform for a single showcase, on made-to-order rolling isolators of our design
Isolation gap and interface review: what crosses the plane and how far it has to move
Non-linear time-history analysis for isolated structures
Existing buildings
Most isolation and strengthening work begins with a building that already exists: is it good enough, and if not, what is the cheapest sufficient intervention. We screen and assess against Eurocode 8 Part 3 or the national code, compare retrofit strategies, and frame assessments against the emerging second-generation Eurocode 8 where that matters.
Featured projects
From a whole building to a single showcase
Building
Aykent LoFt, Silivri, Istanbul
Türkiye’s first seismically isolated residential building, completed in 2013. Its seismic isolation system was designed by Acrefine under the supervision of Professor Emeritus Mustafa Erdik, and the building was built by our sister company Ulus Yapi. It has since come through two earthquakes felt across Istanbul, magnitude 5.8 in 2019 and 6.2 in 2025, without damage.
Isolation does not have to mean a whole building. In a 2010 seismic retrofit at one of Europe’s largest shopping centres, the 240-tonne skylight roof was set on seismic sliding bearings, so that in an earthquake it can move independently of the structure below. The isolation was designed by Acrefine under the supervision of Professor Emeritus Mustafa Erdik and installed by our sister company Ulus Yapi.
Floor
A major global bank’s data centre, Istanbul
In 2008, one of our first projects: the data hall floor, a 600 m² isolated reinforced-concrete slab, carried on made-to-order rolling isolators of our design, each a steel ball between two conical plates that lets the floor move in an earthquake and brings it back to centre afterwards. Designed under the supervision of Professor Emeritus Mustafa Erdik, installed by our sister company Ulus Yapi and tested on completion with three accelerometers. In service since, through the 2019 and 2025 Istanbul earthquakes.
Harem-i Humayun exhibition, Topkapi Palace Museum, Istanbul
For the exhibition opened in 2012 in the palace’s former imperial stables, the display platforms carrying the showcases were set on isolators of our design, so the objects ride out an earthquake rather than the ground’s motion. We were also a sponsor of the exhibition.
02Base isolation for vibration
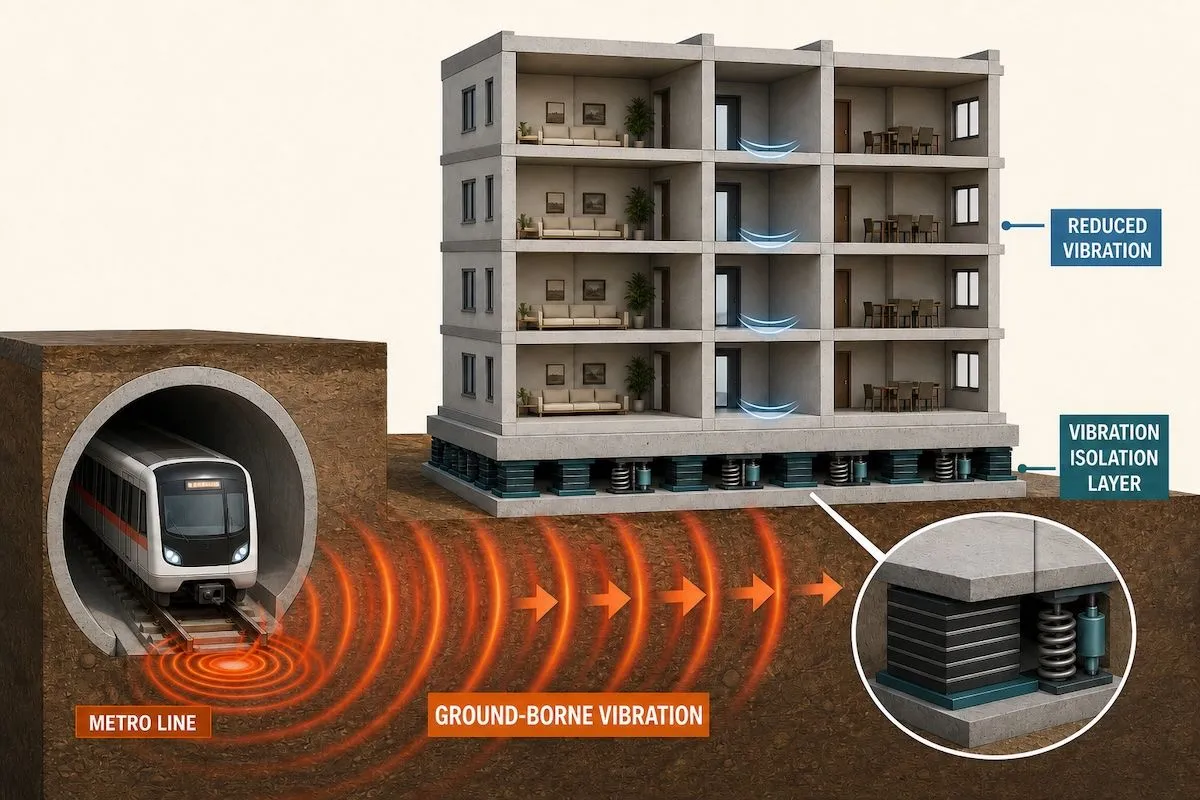
Ground-borne vibration is the reason most buildings in the UK and Ireland end up isolated. In residential, hotel, studio, laboratory and performance spaces it is routinely the difference between a scheme that gets consent and one that does not — and it is almost always cheaper to design for at foundation stage than to fix afterwards.
Isolating the building at its base is the most complete answer. Where it is not justified, the same thinking scales down to isolating only the sensitive part of the building.
Vibration from a metro line reaches the foundations; the isolation layer keeps it out of the building above.
What we offer
Feasibility and concept assessment, including what lighter alternatives would achieve
Isolation strategy: full base isolation or partial isolation of the sensitive areas
Bearing and isolator selection and layout against load distribution and target frequency
Transmissibility assessment against the frequency content of the source
Load schedule coordination with the structural engineer
Isolation plane review: every element that crosses the plane (services, drainage, lifts, stairs, cores, facade) and the rigid connections that would bridge it
Review of an existing or proposed isolation design against the project criteria
Where these schemes go wrong is almost never the bearings. It is a single rigid bridge across the isolation plane — a drainage pipe, a conduit, a stair nib — that quietly short-circuits the whole system. That interface is where our building services background sits.
Setting the vibration criterion — site measurement and prediction — is acoustic consultancy work, usually already appointed. Our work starts from that criterion. For vibration generated inside the building itself, see noise and vibration control: that page stops vibration at the machine; this one stops it at the foundation.
Independent peer review
For both seismic and vibration isolation, an independent second opinion reliably pays for itself. It does not displace the design team and can be scoped tightly: design and retrofit proposals, non-linear analysis models, design basis against the owner’s continuity requirement, isolator specification and test evidence.
Where we work
Vibration isolation: the UK and Ireland first. Seismic design is not required for ordinary UK buildings, yet base isolation is built here regularly — the case for it is written by a railway, not an earthquake.
Seismic isolation: across EMEA, for owners and design teams in those regions, for UK- and Europe-based clients with assets or projects there, and for owners, insurers and funders who need that work independently reviewed. Where UK formal design responsibility applies, it rests with the project’s appointed chartered structural engineer; we provide the analysis, isolation engineering and documentation that feed that process.
Terms you may have searched
Questions
Is base isolation the same as seismic isolation?
Seismic isolation is base isolation designed against earthquakes. Base isolation is the wider term: in the UK it most often means isolating a building from ground-borne vibration.
For equipment, the term is used loosely: a ‘seismic isolator’ under a chiller or a pump is usually a vibration isolator with built-in seismic restraint. It isolates vibration in normal running and holds the equipment in place in an earthquake; it does not isolate it from the earthquake.
Base, building or structural isolation — what is the difference?
In practice, none: all three mean isolating the whole structure at or near its foundations. "Structural" separates it from isolating the equipment inside the building.
What if I am looking for a seismic isolator for equipment?
For a building, a seismic isolator is a bearing that carries the structure. For equipment, the same name usually means a spring isolator with built-in seismic restraint. That is our ASI-T series.
Does a building in the UK need seismic isolation?
Ordinary buildings, no. Mission-critical facilities, assets in an international portfolio and high-consequence structures may. If your building has neither a seismic case nor vibration exposure, we will tell you that you do not need us.