
Fire Safety Engineering
Fire safety engineering consultancy for buildings: from CFD fire and smoke modelling to sprinkler design, passive protection, means of escape and Gateway 2 evidence packs. Designed together, not in isolation.
- Approved Document B
- BS 9999
- BS 9991
- BS 7974
- BS EN 12845
- BS 9251
- NFPA 13 (opens in a new tab)
- Your local code
Four services
From how a fire behaves to how people get out
CFD modelling is the centre of our fire practice. The same team works across sprinklers, passive protection, escape and the fire strategy, so the pieces are designed together.
- 01CFD Fire & Smoke ModellingPerformance-based evidence where prescriptive codes stop.Details
- 02Sprinkler & Passive ProtectionActive and passive measures, coordinated with each other and with escape.Details
- 03Means of Escape & Fire StrategyEscape routes, fire risk assessment and the strategy that ties them together.Details
- 04Gateway 2 Evidence PacksRegulator-ready documentation for Higher-Risk Buildings in the UK.Details
01CFD fire & smoke modelling
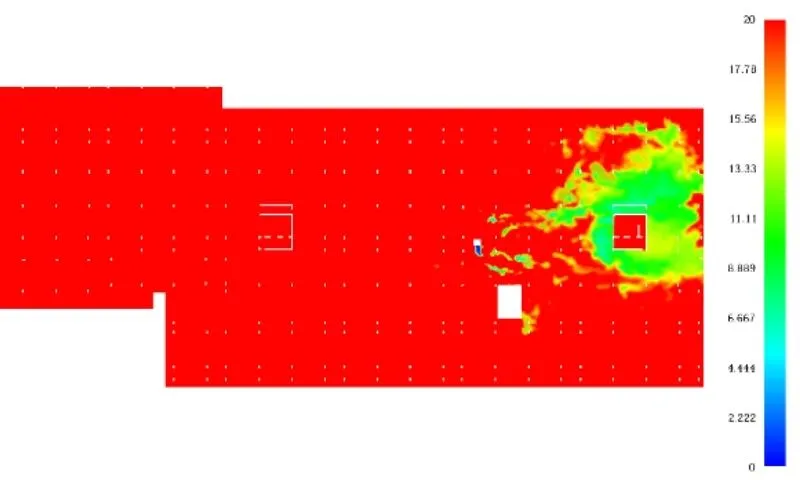
Prescriptive codes don’t fit every geometry. Atriums, multi-storey voids and complex escape routes fall outside what a rulebook covers, and that is where performance-based design, backed by CFD, becomes the evidence a project needs. We define the design fire, build the model in FDS, test it for mesh sensitivity and assess the results against tenability criteria.
What we offer
- Design fire definition and scenario matrix
- FDS modelling with Smokeview visualisation
- Mesh sensitivity and tenability / ASET–RSET assessment
- Atrium, corridor, basement and car park smoke modelling
- Jet fan placement, pressurisation verification and CFD peer review
02Sprinkler & passive fire protection
Sprinklers and passive protection — compartmentation, fire stopping, fire-rated doors and structural protection — work together to contain a fire and slow its spread. We size and lay out sprinkler systems and specify passive measures so the two are coordinated with each other and with the escape strategy.
What we offer
- Sprinkler design and hydraulic calculations (BS EN 12845, BS 9251; NFPA-based internationally)
- Passive protection specification: compartmentation, fire stopping, fire-rated construction
- Coordination between active and passive measures
- Review of architectural and building services drawings
03Means of escape & fire strategy
Escape routes and travel distances have to reflect how the building is actually used. We calculate them against Approved Document B, BS 9999 or BS 9991, assess fire risk for new and existing buildings, and write the fire strategy that ties every measure into one coherent document.
What we offer
- Means of escape and travel distance calculations
- Fire engineering input to planning and building control submissions
- Fire risk assessment for new and existing buildings
- Fire strategy reports
04Gateway 2 evidence packs
Higher-Risk Buildings in the UK cannot start construction until Gateway 2 approval is granted by the Building Safety Regulator. That approval turns on regulator-ready documentation: design fire and justification, scenario matrix, boundary conditions, mesh sensitivity, tenability criteria and the supporting fire strategy, assembled as one defensible evidence pack.
Fire protection we deliver through other services
Some fire scope sits on our seismic pages, because the engineering does.
How we work
Acrefine’s role is the technical analysis, modelling and documentation. Final fire strategy sign-off rests with the project’s appointed fire engineer holding the competency the project requires — in the UK, chartered status and, where applicable, the HRB Competency Register. Our work makes that engineer’s process faster and better evidenced; it does not substitute for it.
Questions
Before you ask for a quotation
Do you sign off the fire strategy?
No. Sign-off rests with the project’s appointed fire engineer. We provide the analysis, modelling and documentation that engineer relies on.
Do you work on projects outside the UK?
Yes. Outside the UK we work to NFPA-based design or the code that applies in the project’s jurisdiction.

Describe the building and the fire question.
We will tell you whether it needs modelling, a strategy, or simply a clear answer.