
Sample report · ACR-SAMPLE-VI-01
Vibration Isolation of a Rooftop Chiller (opens in a new tab)
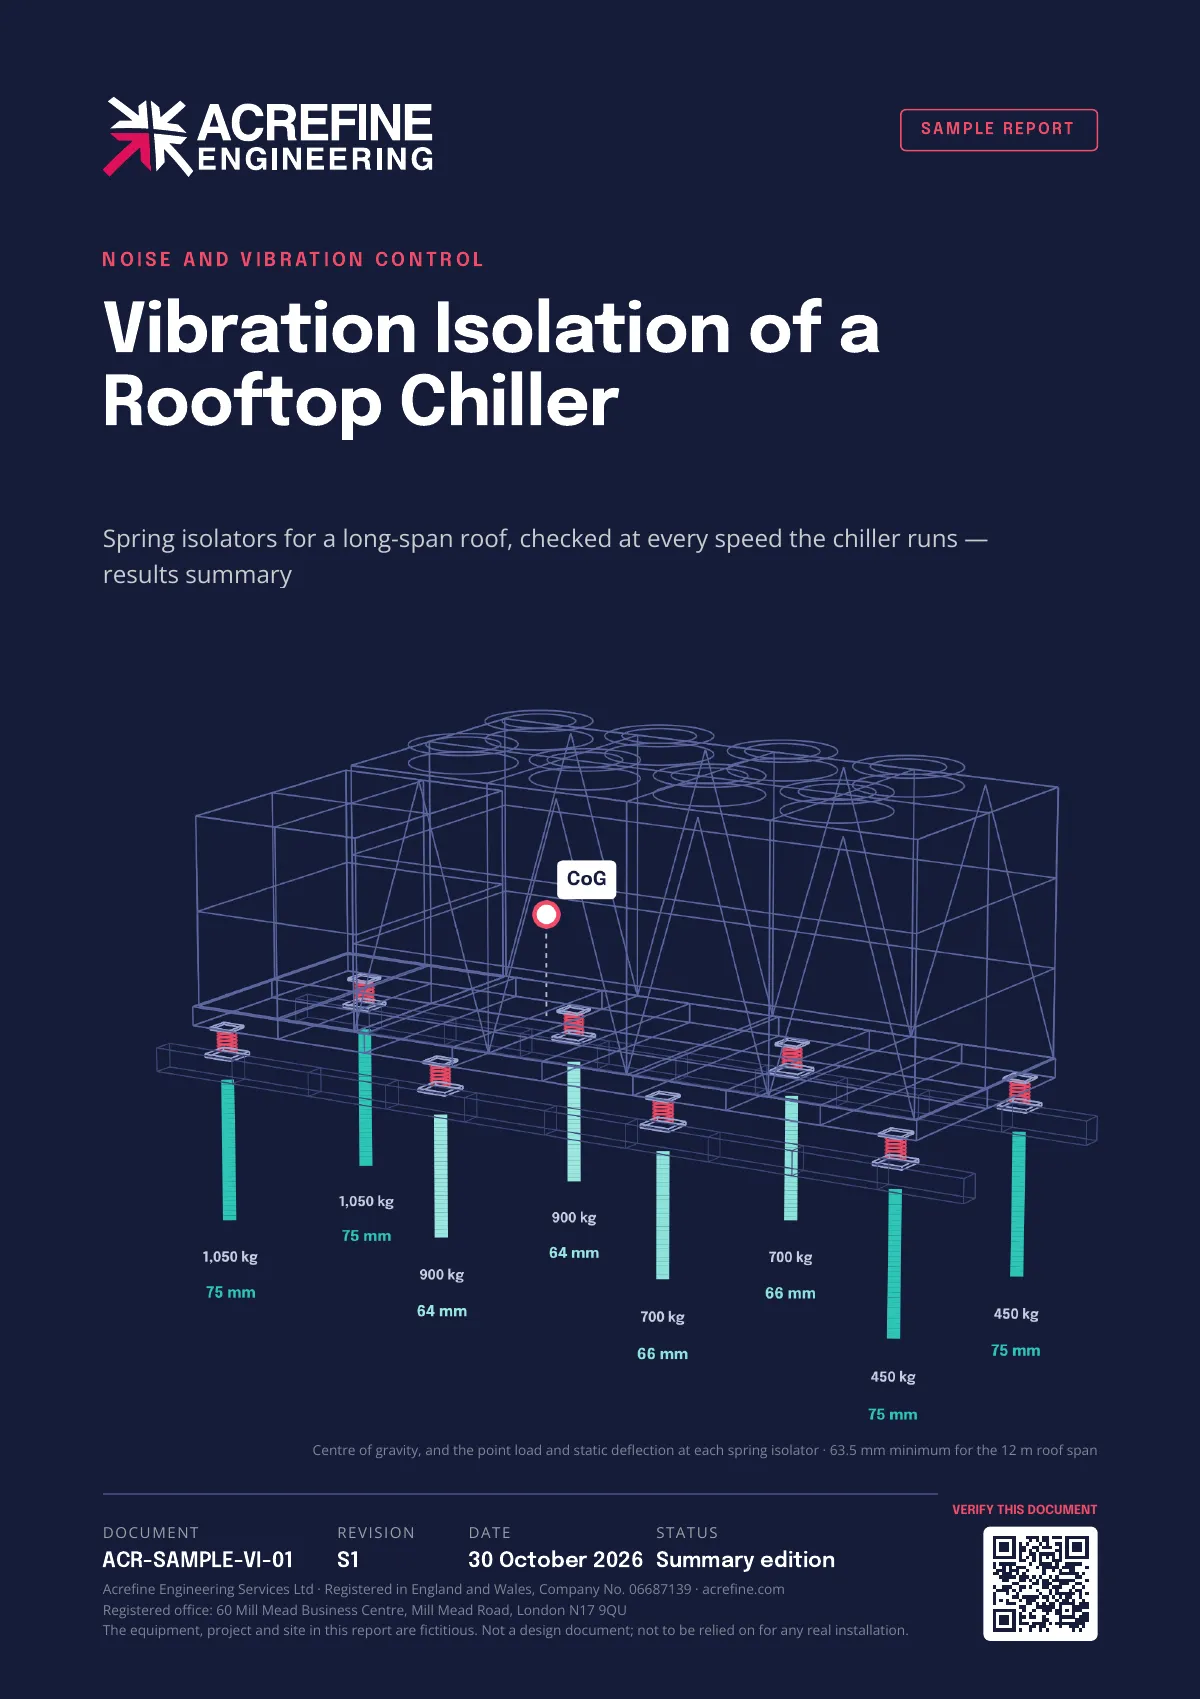
Spring isolators for a long-span roof, checked at every speed the chiller runs.
Summary edition · 6 pages · PDF 1.4 MB
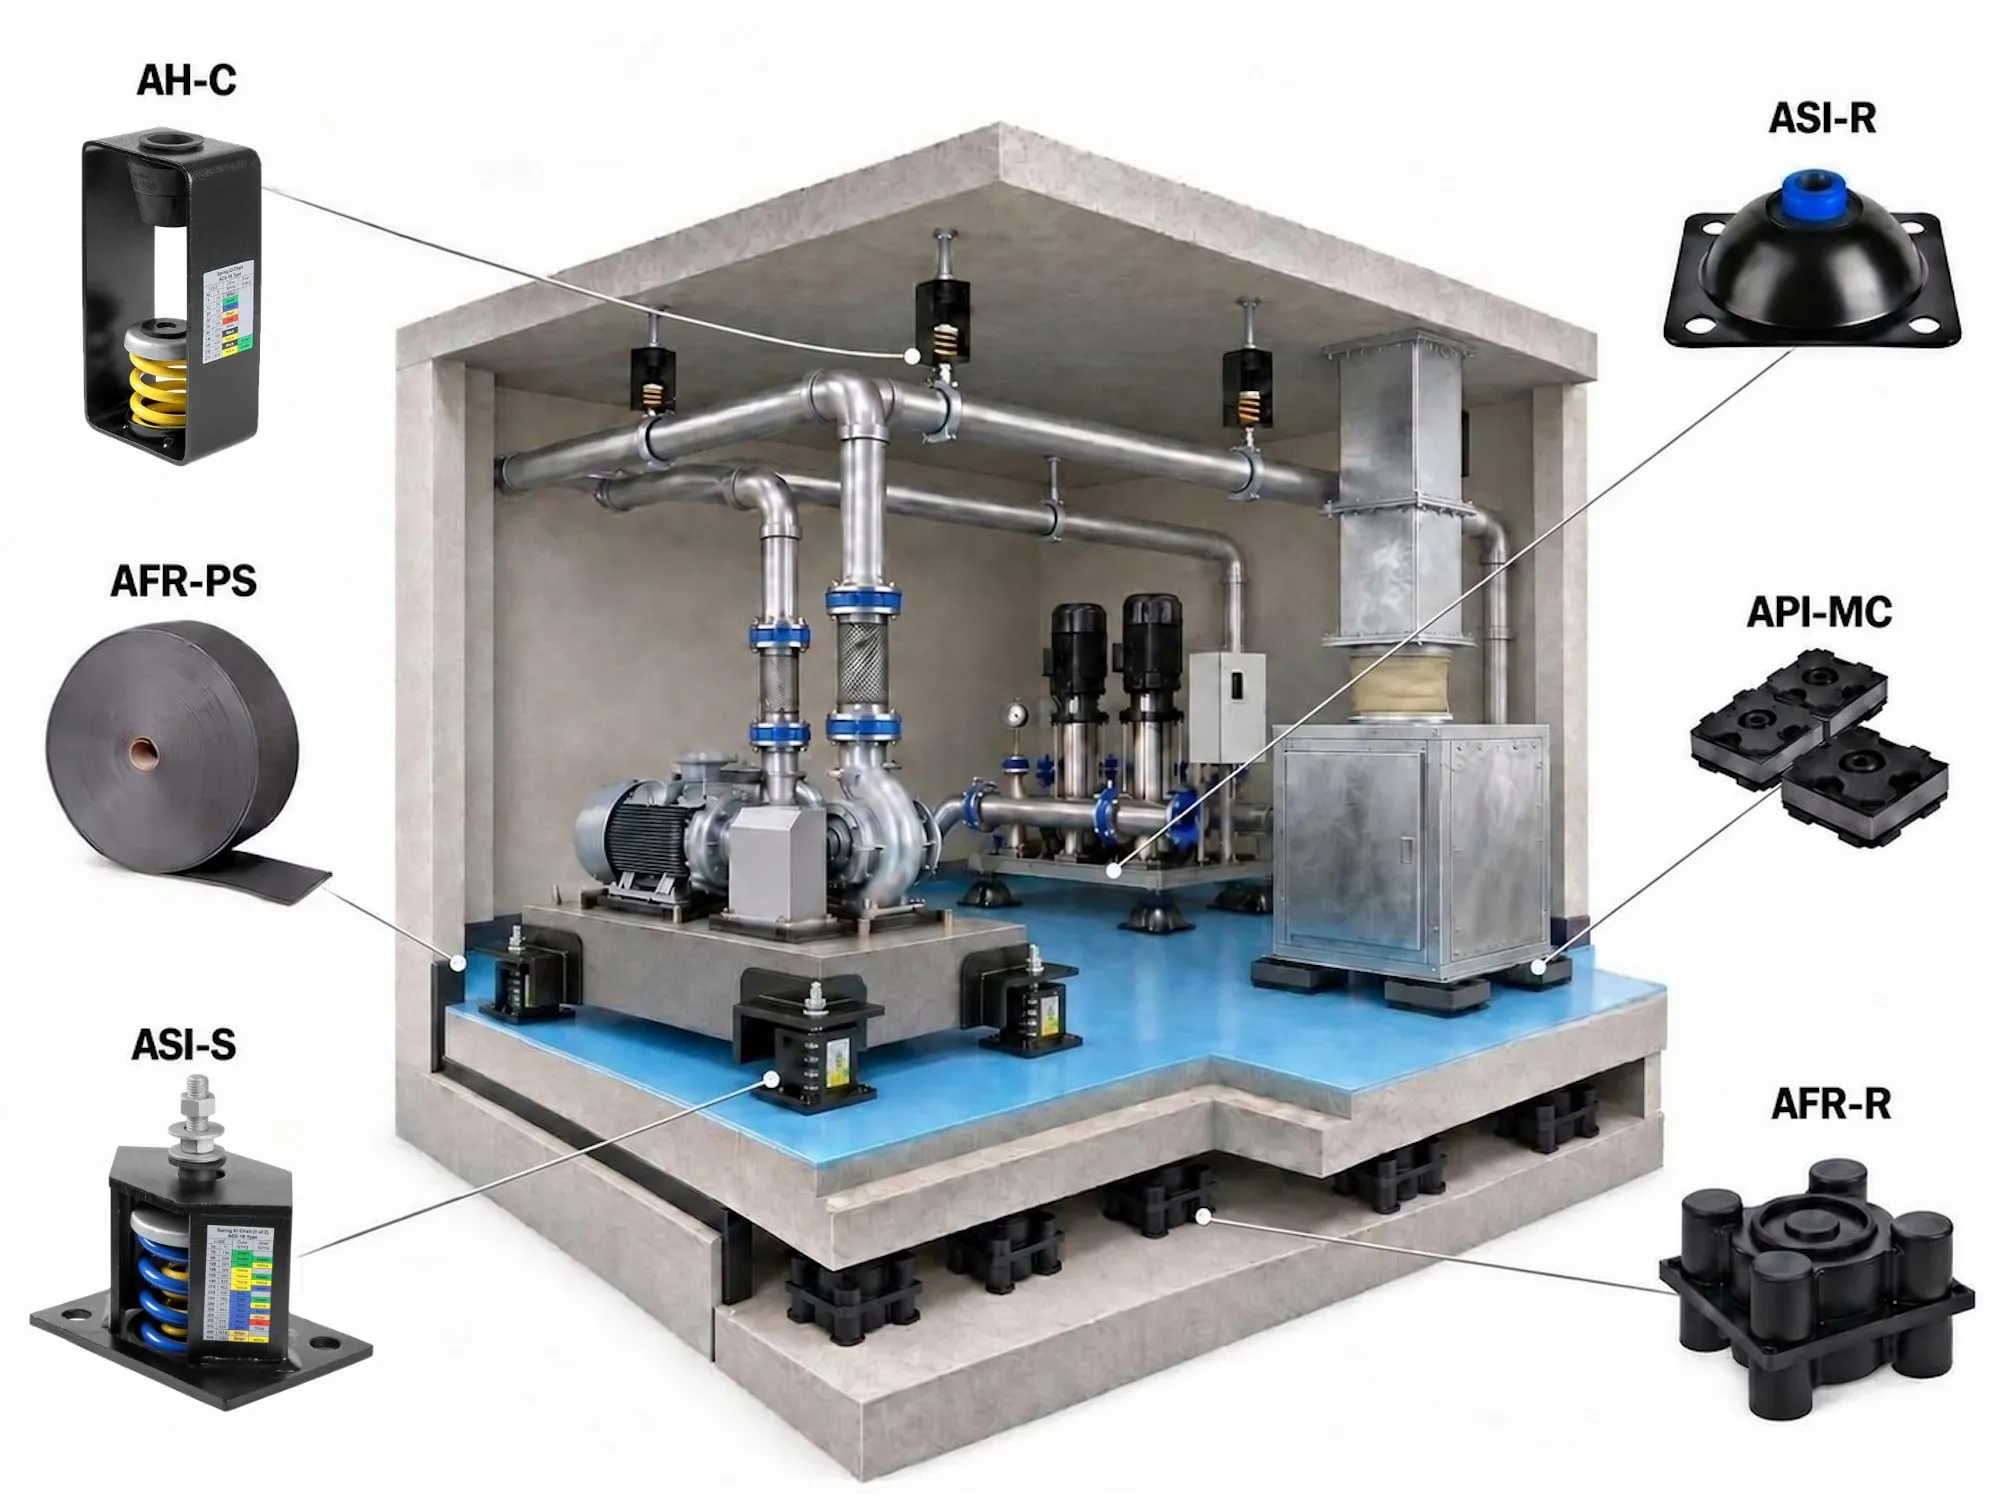
Vibration isolation engineering for MEP equipment and plant rooms: isolators for pumps, fans, chillers and compressors, and the mounts under plant room floating floors, selected and laid out so less of their vibration reaches the building.
Three scopes
Pumps, fans, chillers and other mechanical equipment are the leading source of noise and vibration in buildings. Left unchecked, that transmission shows up as occupant complaints, premature equipment wear and expensive retrofits. Acrefine’s approach to noise and vibration control is applied vibration isolation engineering for MEP equipment and building services — and it’s our busiest and most established line of work, built on close to three decades of experience with what actually holds up on site.
In taller and denser buildings, mechanical plant rooms increasingly sit close to occupied space — offices, apartments, hotel rooms directly above or beside the equipment that serves them. Transmitted noise and vibration from that equipment needs dedicated design to stay within acceptable limits, and generic isolation hardware selected without calculation routinely under- or over-specifies for the actual load and frequency involved.
The core tools are resilient mounts and vibration isolators (springs, pads or a combination), plus spring hangers for suspended equipment and the pipework next to it. Each is selected against the equipment’s operating weight and speed and the structure it sits on: we check the isolator’s natural frequency against the equipment’s forcing frequency and set the static deflection to the floor span, following ASHRAE guidance. Getting this right isn’t a catalogue lookup; it’s a calculation against the specific equipment, its mounting and the structure.
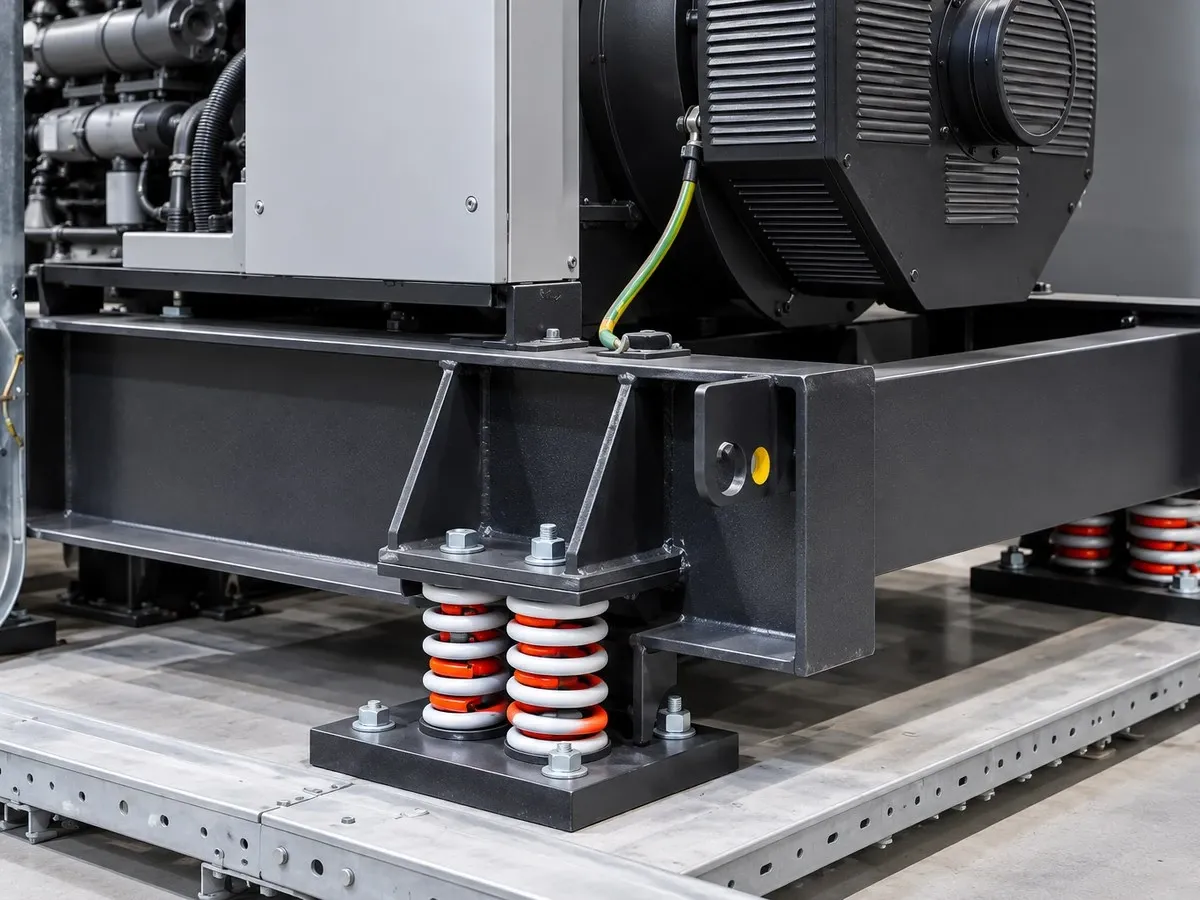
Each item is checked on its own: operating weight and centre of gravity, running speed range, and the structure under it. We select the isolator type and static deflection, check the isolator’s natural frequency against the lowest forcing frequency, and decide where an inertia base is needed.
Equipment is rarely the only path. Pipework and ductwork connected to isolated equipment carry vibration into the structure unless they are isolated too, with spring hangers or resilient supports along the first runs. Flexible connectors alone are not enough: they lose much of their flexibility once the system is pressurised, and the pipe still carries vibration to every hanger along the run. We design these as one system with the equipment.
Beyond comfort: cost and lifespan. Correctly isolated equipment is decoupled from floor resonance and from vibration coming in from neighbouring equipment, and its pipe and duct connections see less cyclic strain. That cuts wear and extends service life. Isolation does not replace balancing and alignment of the equipment itself. Getting the isolation design right at the outset is the cheaper path across the life of the equipment, not just at handover.
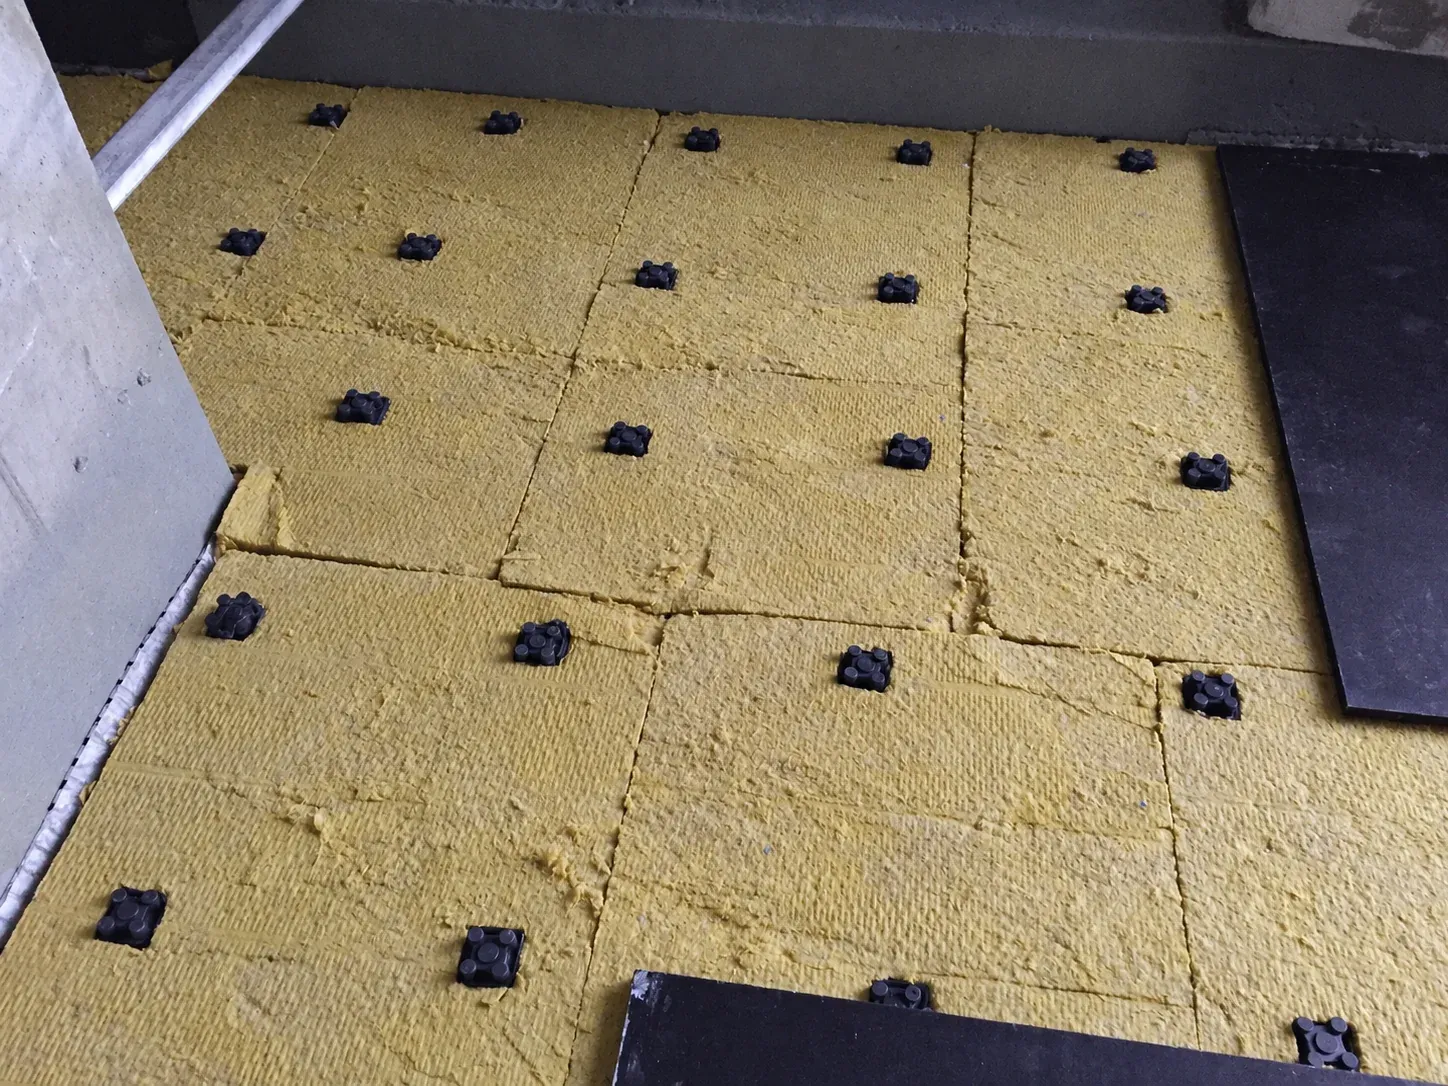
A floating floor puts a second slab, on resilient mounts, between the equipment and the building structure. Its acoustic performance (mass, air gap, target natural frequency) is set by the project’s acoustic consultant. We select and lay out the mounts that deliver it: load per mount, spacing, deflection under the slab and the equipment on it, and the perimeter isolation that keeps the floor from touching the walls.
There’s no single mandatory code covering vibration isolation for MEP equipment; requirements are typically set by the project specification, building performance targets or the client brief. Where the specification sets an isolation requirement, such as a minimum static deflection or isolation efficiency, our selection is matched to it. Room noise criteria such as NR or NC are set and verified by the project’s acoustic consultant; our isolation design is one of the inputs to meeting them. We work to the guidance published by ASHRAE, where a member of our team is a corresponding member of Technical Committee 2.6 (Sound and Vibration), CIBSE Guide B4 in the UK and VDI 2062 in Europe.
Sample report
Sample report · ACR-SAMPLE-VI-01
Spring isolators for a long-span roof, checked at every speed the chiller runs.
Summary edition · 6 pages · PDF 1.4 MB
Every page carries a QR code you can check at acrefine.com/verify. The project and figures are fictional; see our Terms of Use. Fuller editions are available on request.
Questions
It depends on what needs protecting. A single sensitive item, such as a laboratory instrument or a precision machine, can be isolated on its own mounts against vibration coming in from outside. Protecting the whole building from a railway, a road or an industrial neighbour moves the answer to the foundations: see our base isolation work.
Yes. Standard isolators and hangers are available through our online store Fixing Smith; project-specific and heavy-duty items come directly from us.
Yes, where the manufacturer publishes rated load and deflection data for its isolators, and seismic ratings where restraint is needed. Expect a significantly higher fee, though: the ratings and installation details of our own products are already built into our designs, while another manufacturer’s have to be obtained, checked and worked into the design from scratch for your project.
Equipment schedule with operating weights and speeds, layout drawings showing mounting points, the structure it sits on (slab, roof or steel, and its span), and any isolation requirement in the specification.
Yes. We review the installation on site, or from photographs and drawings: isolator selection and deflection, rigid connections or transit bolts that bypass the isolators, and the structure the equipment sits on. We do not take vibration measurements; where measured data is needed, we work from a specialist’s readings.

Describe the equipment, or the vibration problem, and where it is.
We will tell you what the isolation has to do — and whether isolation is the answer.
We use cookies to measure how the site is used and to see how our advertising performs. Read our Privacy Notice.