
Base Isolation for Buildings: Seismic and Vibration
One principle, two problems — keeping the ground’s motion out of the building, whether it comes from an earthquake or a railway
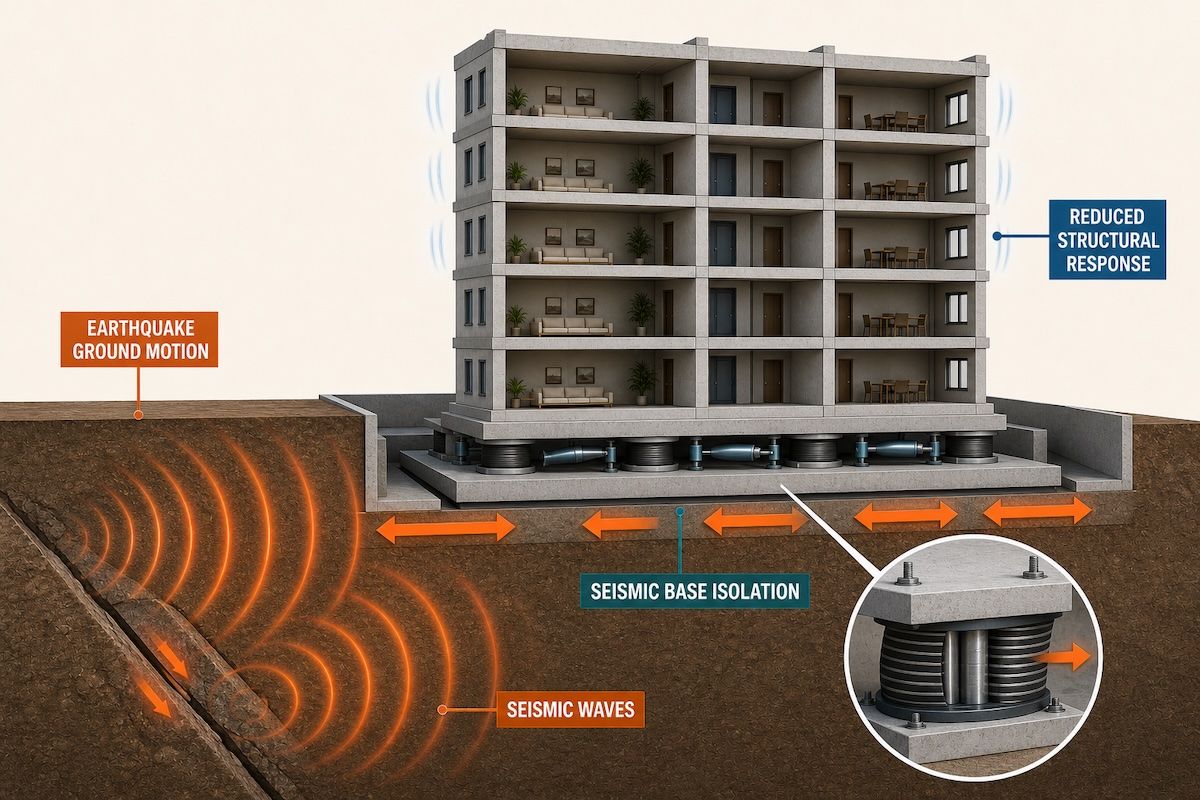
A building sits on the ground, so it inherits whatever the ground does. Base isolation is the decision to break that connection deliberately: a flexible layer between the structure and its foundations that lets the ground move without carrying that movement into the building above.
The engineering follows from what the ground is doing. Under an earthquake, isolation lengthens the building’s response period and decouples it from the sharpest part of the ground motion, so accelerations reaching the floors, the contents and the equipment fall substantially — the objective moves from the building survived to the building was operational the next morning. Under a passing train, the problem is not force but perception: continuous low-frequency vibration that occupants feel, and the structure-borne noise it re-radiates inside quiet rooms. Different input, different criteria, the same physical answer — and the same hard part, which is everything that has to cross the isolation plane and still work.
Acrefine works on both. Our building services and vibration isolation background covers the interface where isolated buildings most often fail in practice, and our structural seismic team brings more than thirty-five base-isolated buildings, committee membership on the seismic isolation provisions of a national seismic code, and senior roles in national and international seismic isolation associations.
Base Isolation for Vibration
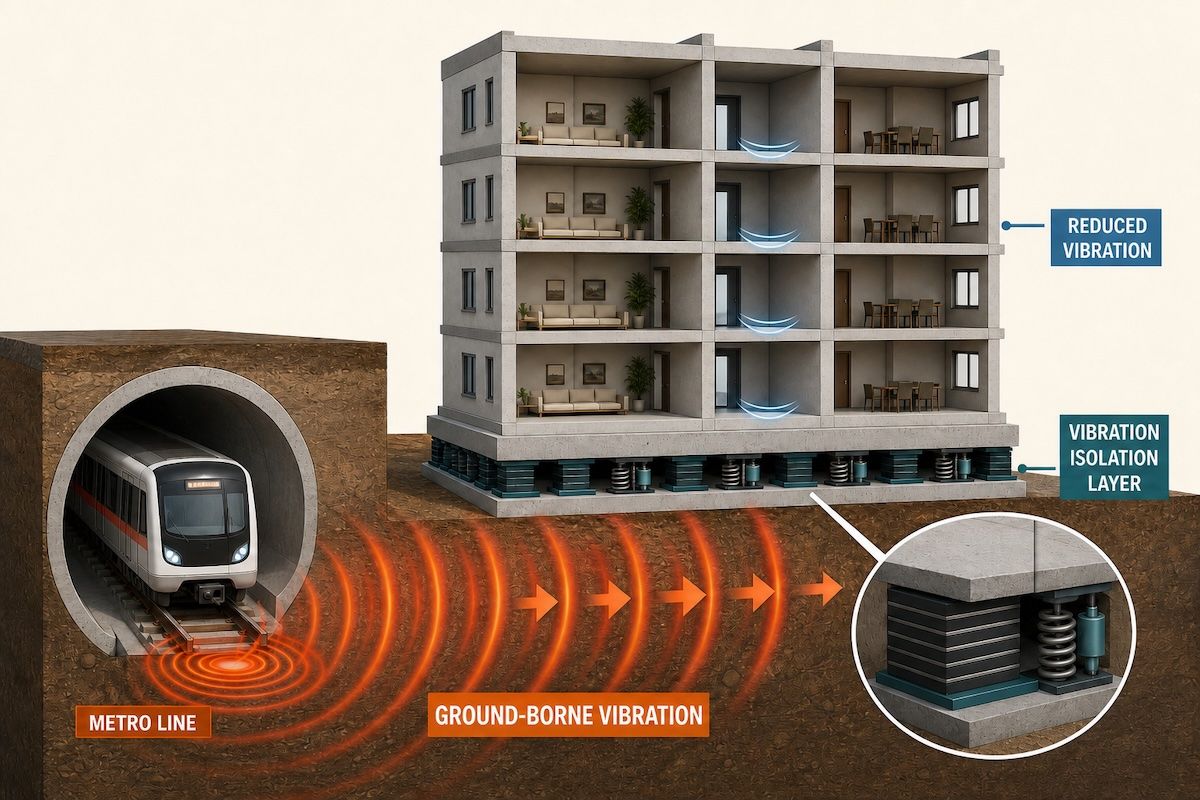
Ground-borne vibration is the reason most buildings in the UK and Ireland end up isolated. An underground line, a surface railway, a tram route, a busy road or a neighbouring industrial process puts continuous low-frequency energy into the ground; the building picks it up through its foundations and re-radiates it as perceptible vibration and as low-frequency noise inside the rooms above. In residential, hotel, studio, laboratory and performance spaces this is routinely the difference between a scheme that gets consent and one that does not — and it is almost always cheaper to design for at foundation stage than to fix afterwards.
Isolating the building at its base is the most complete answer available. Where a full base isolation scheme is not justified, the same thinking scales down: an isolated box within the structure, an isolated slab, or isolation confined to the sensitive part of the building.
Offerings:
- Feasibility and concept assessment — whether base isolation is warranted for the site, the source and the criterion, and what the lighter alternatives would achieve
- Isolation strategy selection: full building base isolation, box-in-box construction, isolated floating slabs and partial isolation of sensitive areas
- Bearing and isolator selection and layout — laminated natural rubber bearings, elastomeric and polyurethane full-area systems, and spring systems, sized against the building’s load distribution and the target natural frequency
- Transmissibility assessment — setting the isolation system’s natural frequency against the frequency content of the source so the system attenuates rather than amplifies
- Load schedule coordination with the structural engineer: dead and imposed load distribution, the proportion of live load appropriate to the acoustic objective, and the horizontal load and stability iterations that follow
- Isolation plane detailing — the services, drainage, lifts, stairs, cores, façade elements, waterproofing and fire protection that cross the plane and must accommodate its movement without bridging it
- Review of an existing or proposed isolation design against the project’s vibration and ground-borne noise criteria
Where these schemes go wrong is almost never the bearings. It is a single rigid bridge across the isolation plane — a drainage pipe, a conduit, a stair nib, a bit of screed — that quietly short-circuits a system the rest of the building paid for. That interface is where our building services background sits, and it is the part of the work we insist on being involved in.
A note on scope. Setting the vibration criterion — site measurement, source characterisation and prediction of what will reach the building — is acoustic consultancy work, and on most projects an acoustic consultant is already appointed to do it. Our work starts from that criterion: we design the isolation that meets it, and we will tell you plainly if the criterion and the structure are asking for something the system cannot deliver.
For vibration generated inside the building — pumps, fans, chillers and plant rooms — see our noise and vibration control page. That page stops vibration at the machine; this one stops it at the foundation.
Base Isolation for Seismic Protection
Conventional seismic codes are written around life safety. They accept that a compliant building may be damaged beyond economic repair, and that its contents — equipment, fit-out, stock, records — may not survive at all. For most buildings that trade-off is the right one. For a hospital, a data centre, a factory, a headquarters or any asset whose interruption cost dwarfs its repair cost, it is not.
Isolation is not the right answer everywhere, and the most useful early conversation is usually about whether it is. It earns its cost where the contents or the continuity are worth more than the structure, where the site conditions suit it, and where the building’s geometry and period make decoupling effective. Where those conditions are absent, conventional ductile design or supplementary damping will often deliver more for less — and saying so early is part of the service.
Offerings:
- Feasibility and concept assessment — is isolation the right strategy for this building and this continuity requirement
- Isolation system selection: elastomeric, lead-rubber, friction pendulum and hybrid arrangements compared against the building’s period, mass distribution and site conditions
- Displacement demand assessment and isolation gap definition
- Supplementary damping and energy dissipation as an alternative or complement to isolation
- Isolator specification, procurement support and prototype/production test regime review
- Seismic joints and the isolation interface — the services, access, stairs, lifts and façade elements that cross the plane and have to move with it
- Non-linear time-history analysis for isolated structures
Services are where isolated buildings most often lose their function despite a structurally successful isolation system. Acrefine’s building services seismic background sits directly on this interface — for the data centre view of that problem, see our data centre safety engineering page.
Seismic Assessment of Existing Buildings
Most isolation and strengthening work begins with a question about a building that already exists: is it good enough, and if not, what is the cheapest sufficient intervention. Answering that early — before a lease, an acquisition, a refit or an insurance renewal forces the issue — is usually what controls the eventual cost.
Offerings:
- Existing-building seismic screening and rapid evaluation
- Detailed assessment against Eurocode 8 Part 3 or the applicable national assessment code
- Preliminary evaluation under the emerging second-generation Eurocode 8
- Deficiency identification and retrofit strategy comparison — strengthening, damping, isolation or a combination
- Retrofit concept review and constructability assessment
- Assessment of non-structural components and their contribution to loss and downtime
A note on timing. The second generation of the Eurocodes is being released through the current standardisation programme, with the first-generation standards to be withdrawn by 2028. For Eurocode 8 this brings material changes to assessment and retrofit provisions. For an owner planning capital works on an existing asset, the practical question is whether an assessment carried out now should be framed against the current code, the emerging one, or both — and that is a decision worth taking deliberately rather than by default.
Independent Peer Review
Isolation design is one of the areas where an independent second opinion reliably pays for itself. It is often the fastest way for an owner outside the region to get comfortable with work carried out inside it, and it is the least disruptive way to engage a specialist: review does not displace the design team, and it can be scoped tightly.
Offerings:
- Independent peer review of seismic design, isolation design and retrofit proposals
- Review of building vibration isolation schemes against the project’s vibration and ground-borne noise criteria
- Review of non-linear analysis models, assumptions and acceptance criteria
- Design-basis and performance-objective review against the owner’s continuity requirement
- Second-opinion review for owners, insurers and funders commissioning work in seismic regions
- Review of isolator and bearing specification and test evidence
Resilience and Post-Event Operability
The question an owner actually needs answered is rarely “will it collapse.” It is “how long will we be out, and what would change that.” That is a different analysis: it looks past the structure to the equipment, the services and the recovery path, and it produces a number the business can act on.
Offerings:
- Post-event operability assessment — what the asset can run on after a design-level event
- Performance-based design objectives set against continuity requirements rather than code minima
- Downtime and recovery-path estimation for the structure and its critical systems
- Portfolio-level screening for owners with assets across multiple seismic regions
- Engineering input to insurance and risk-transfer discussions
Where We Work
Vibration isolation — the UK and Ireland first. The UK and Ireland sit in a very low seismicity region, and seismic design is not a requirement for ordinary buildings here. Base isolation still gets built here regularly — but the case for it is written by a railway, not an earthquake. Dense urban development over and beside underground and surface rail is where this work lives, and it is the part of our isolation practice most likely to be relevant to a UK project.
Seismic isolation — across EMEA. Our seismic isolation and assessment work is delivered across EMEA — for owners and design teams inside those regions, and for UK and Ireland-based clients with assets or projects there. We also act for owners, insurers and funders who need work carried out in those regions independently reviewed.
Within the UK, seismic design appears in three places worth talking about: mission-critical facilities where the owner sets a continuity objective above code minimum, assets held as part of an internationally distributed portfolio, and structures whose consequence of failure justifies going beyond the building regulations. If your project is in one of those categories, the conversation is worth having; if it is an ordinary UK building with no vibration exposure, we will tell you that you do not need us.
How We Work
Vibration isolation for buildings and building services is Acrefine’s own long-standing discipline, built on close to three decades of work on how vibration moves through structures and what actually holds up on site.
Structural seismic and isolation work is delivered by our structural seismic team. The senior engineer leading this work holds a doctorate in earthquake engineering, has served as a design-review supervisor under a national seismic design certification scheme, has sat on the isolation committee of a national seismic code, and has held senior office in both a national seismic isolation association and its international counterpart. Completed work includes more than thirty-five base-isolated buildings, together with seismic isolation consultancy for a national telecommunications operator’s data centre, non-structural design for a major bank’s data centre, and peer review for a further banking data centre.
Where a project requires formal design responsibility and sign-off in the United Kingdom, that responsibility rests with the project’s appointed chartered structural engineer — including, where applicable, registration under the Higher-Risk Building competency arrangements. Acrefine provides the analysis, isolation engineering and documentation that feed that engineer’s process. Outside the UK, work is delivered under the design authority applicable in the project’s own jurisdiction.
Standards and Technical Basis
Vibration — Human response to vibration in buildings is assessed to BS 6472-1 using vibration dose values, with damage thresholds referenced to BS 7385-2 where that question arises; ground-borne noise and vibration measurement and assessment follow the Association of Noise Consultants’ guidance. Many projects instead carry a criterion set by a planning condition, a railway undertaker’s requirement or a client brief, and where they do, the isolation design is matched to that criterion. Elastomeric bearing design references BS EN 1337-3, recognising that acoustic applications routinely sit outside the assumptions that standard was written around and need to be justified accordingly.
Seismic — Seismic assessment and design follow Eurocode 8 — Part 1 for buildings and Part 3 for assessment and retrofitting of existing structures — or the national seismic code applicable to the project’s jurisdiction, with the second-generation Eurocodes adopted as they are published. Isolation systems are specified to BS EN 15129 (anti-seismic devices), with elastomeric isolator specification and testing referenced to the ISO 22762 series and, where the project’s code basis calls for it, ASCE 7 Chapter 17 for seismically isolated structures. Non-structural components and building services restraint follow ASCE 7 Chapter 13, IBC or Eurocode 8 as applicable.
The governing code and performance objectives are confirmed project-by-project against the building’s jurisdiction, its exposure and the owner’s requirement.
Contact us to talk through a building or a project — or read about our seismic design for building services work.