Seismic, Vibration and Fire Safety Engineering

Building risk engineering, from the equipment up.

Acrefine’s engineering practice covers the ways a building and the systems inside it can fail — under an earthquake, under continuous vibration from the ground, under fire and smoke, and under the loss of the services that keep the building running. Some of that work is a calculation on a single piece of plant; some of it is a modelling exercise across a whole facility.

The work here is delivered for design teams, contractors, developers and owners, in the UK and Ireland and across the wider EMEA region. If you are not sure which of these your problem belongs to, that is a normal starting point — describe the building and we will tell you.

Colour-coded seismic analysis of packaged HVAC equipment

Seismic Calculations for Equipment

Seismic load calculations and analysis for MEP and HVAC equipment, to ASCE 7, IBC and the code that applies on your project. Produced as submittal-ready documentation for equipment approval, with overturning calculations, equipment analysis and shake-table certification routes covered.

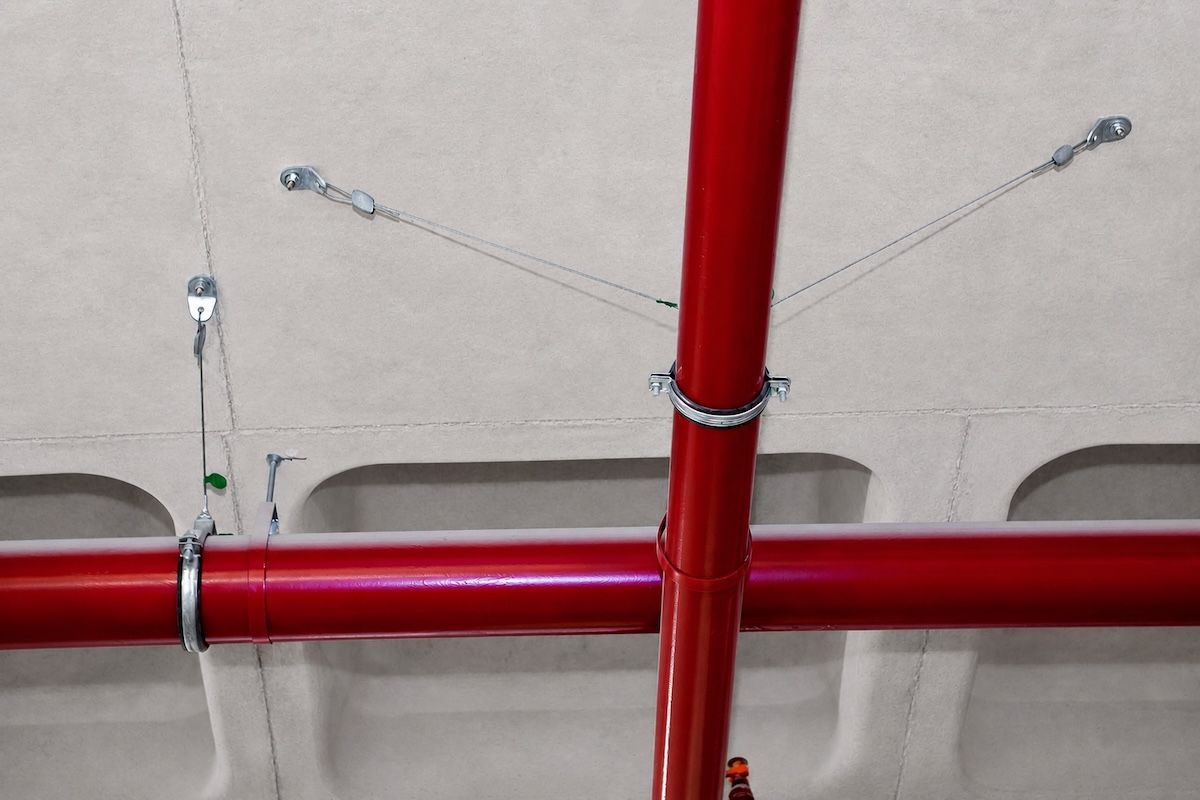
Cable-braced fire-protection pipework under a concrete soffit

Seismic Bracing Design

Bracing and restraint design for piping, ductwork, cable trays and MEP plant, so building services stay in place and transfer seismic force safely into the structure. Includes the judgement call on what does not need bracing — an over-braced system costs money and solves nothing.


Cutaway of an acoustically isolated plant room

Noise & Vibration Control

Applied vibration isolation engineering for chillers, pumps, fans, air handling units, and the plant rooms that house them, sized to the criterion the project has to meet. Our longest-established line of work, and the one most often called in after complaints have already started.

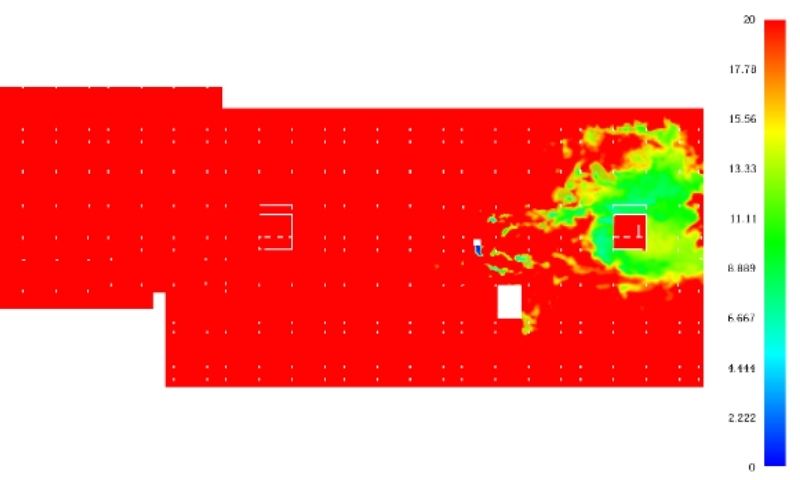
FDS smoke-control simulation: visibility contour plan during a design fire

Fire Safety Engineering

Performance-based fire safety engineering: CFD fire and smoke modelling, sprinkler and passive protection design, means of escape, fire risk assessment and fire strategy. Delivered as the analysis and evidence a building control or Gateway 2 submission has to stand on.

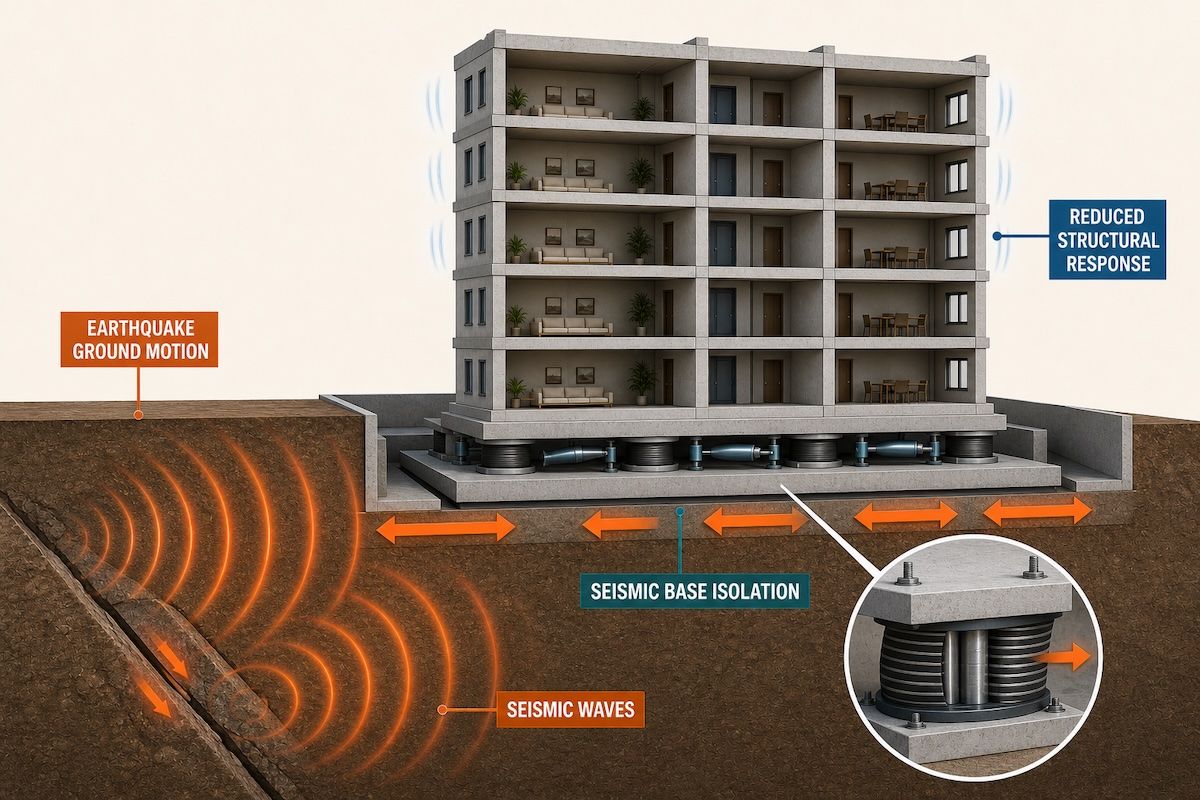
Seismic base isolation illustration with isolators beneath a building

Structural Base Isolation

Base isolation for buildings, for two different reasons: earthquake protection where the seismic hazard requires it, and vibration isolation where a railway, a metro line or industrial plant next door does. Covers isolation engineering, assessment of existing buildings and independent peer review.

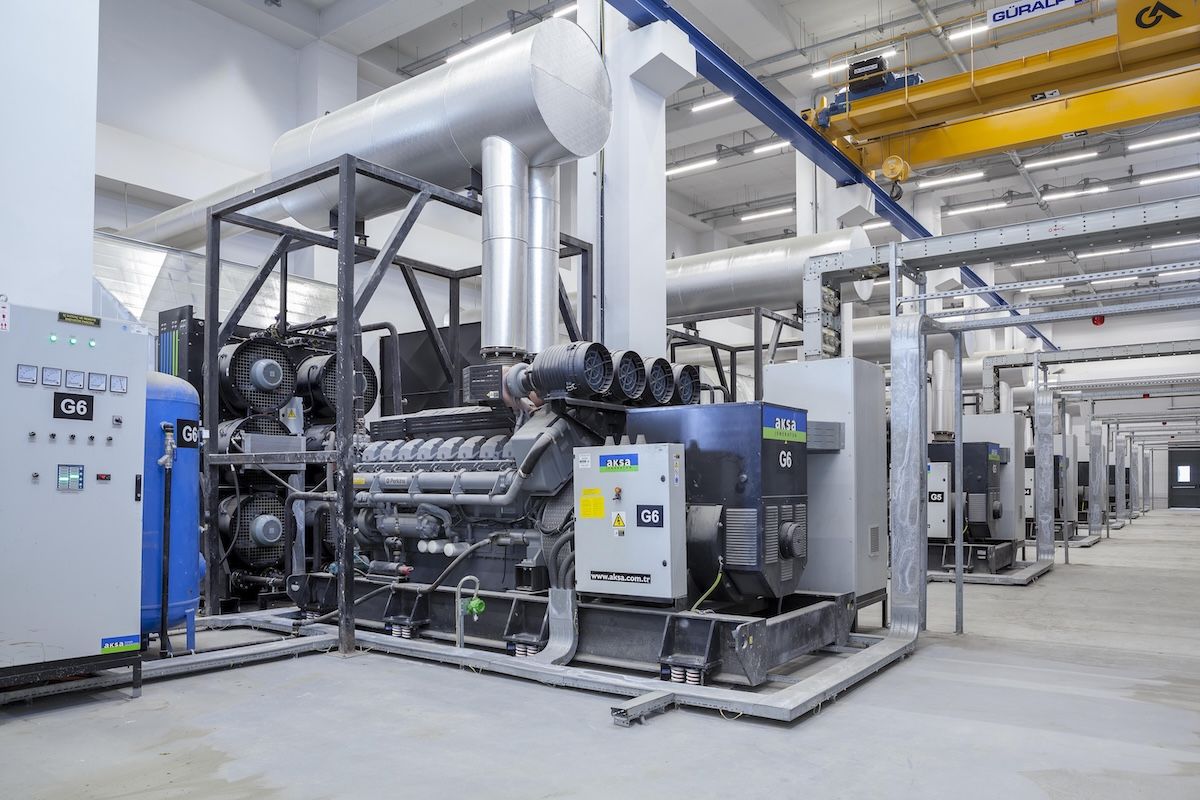
Standby diesel generator sets mounted on vibration isolators in a mission-critical energy centre

Data Centre Safety

Fire, smoke, battery, water and seismic risk engineering for mission critical facilities where an incident is measured in downtime rather than damage. Each carries its own failure path to the same outage. Written for operators, insurers and design teams who need the continuity secured.